- View overview
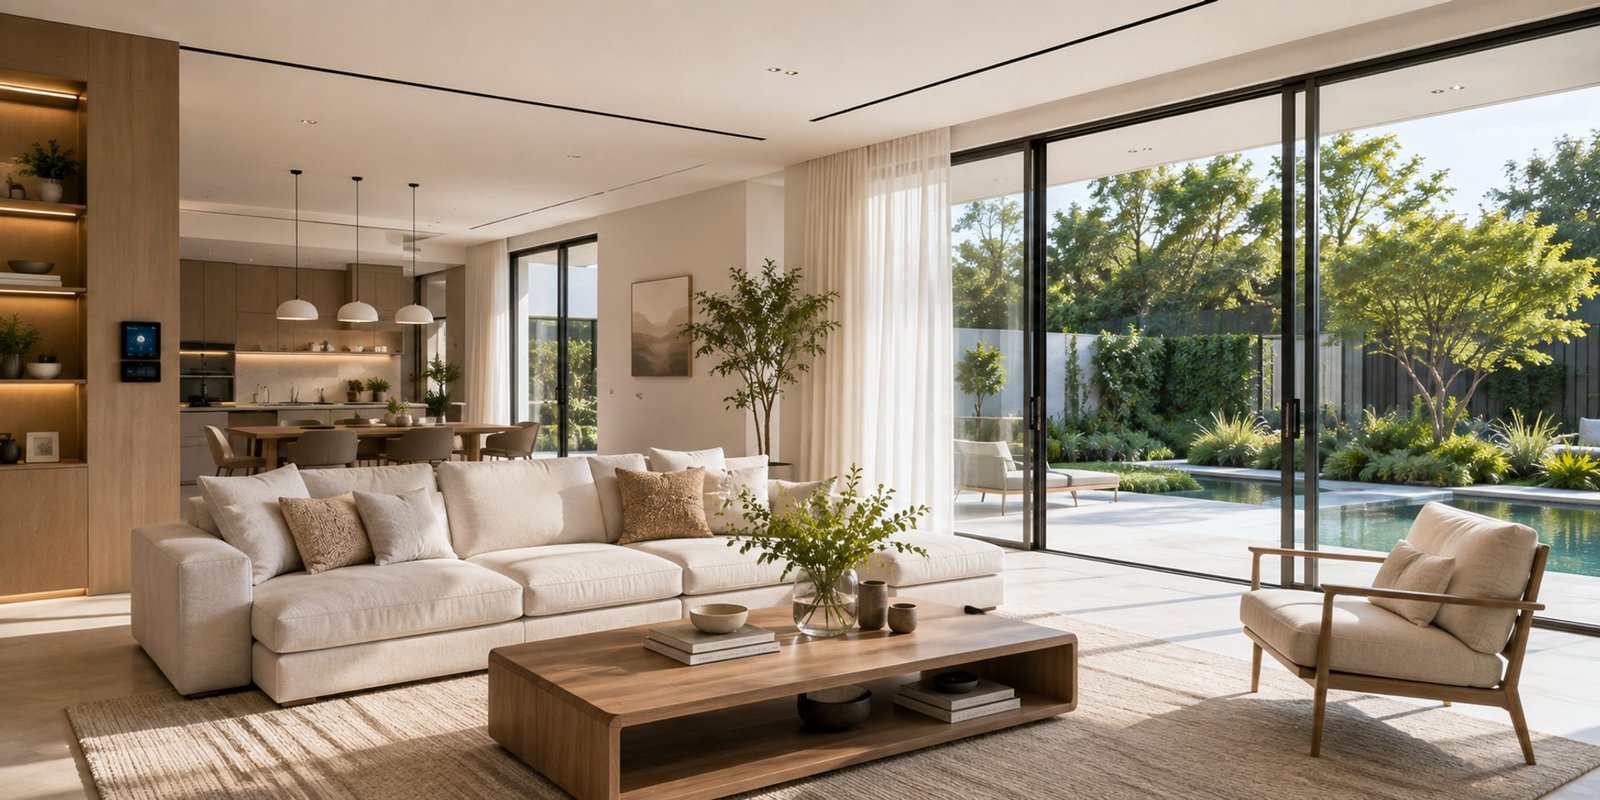
Residential Automation Overview
Smart home systems for luxury villas and premium residences.
- Lighting AutomationScene-based control across every room, from one panel or app.
- Security SystemsLayered intrusion detection that makes the whole house react as one.
- CCTV SurveillanceCameras that tell a person from a passing branch.
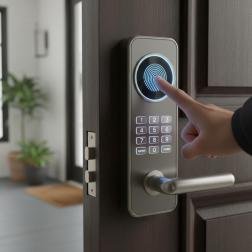
- Access ControlKeyless entry by fingerprint, face, PIN or app.
- Video Door PhoneSee and speak to visitors, even when you're away.
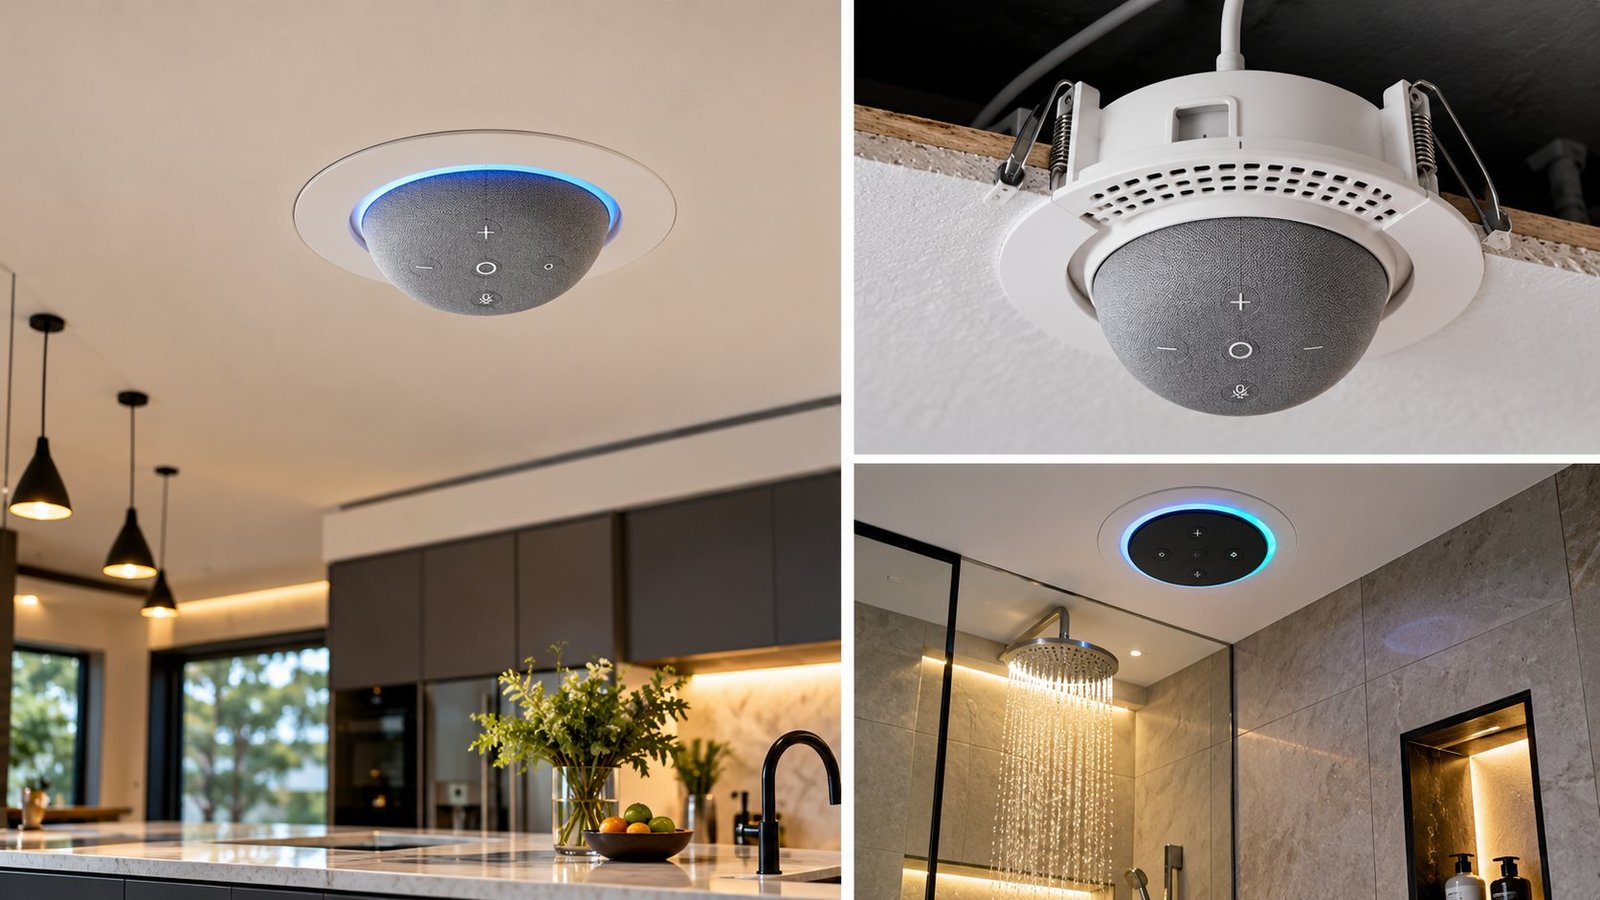
- Multi-Room AudioIndependent or synchronised music, room by room.
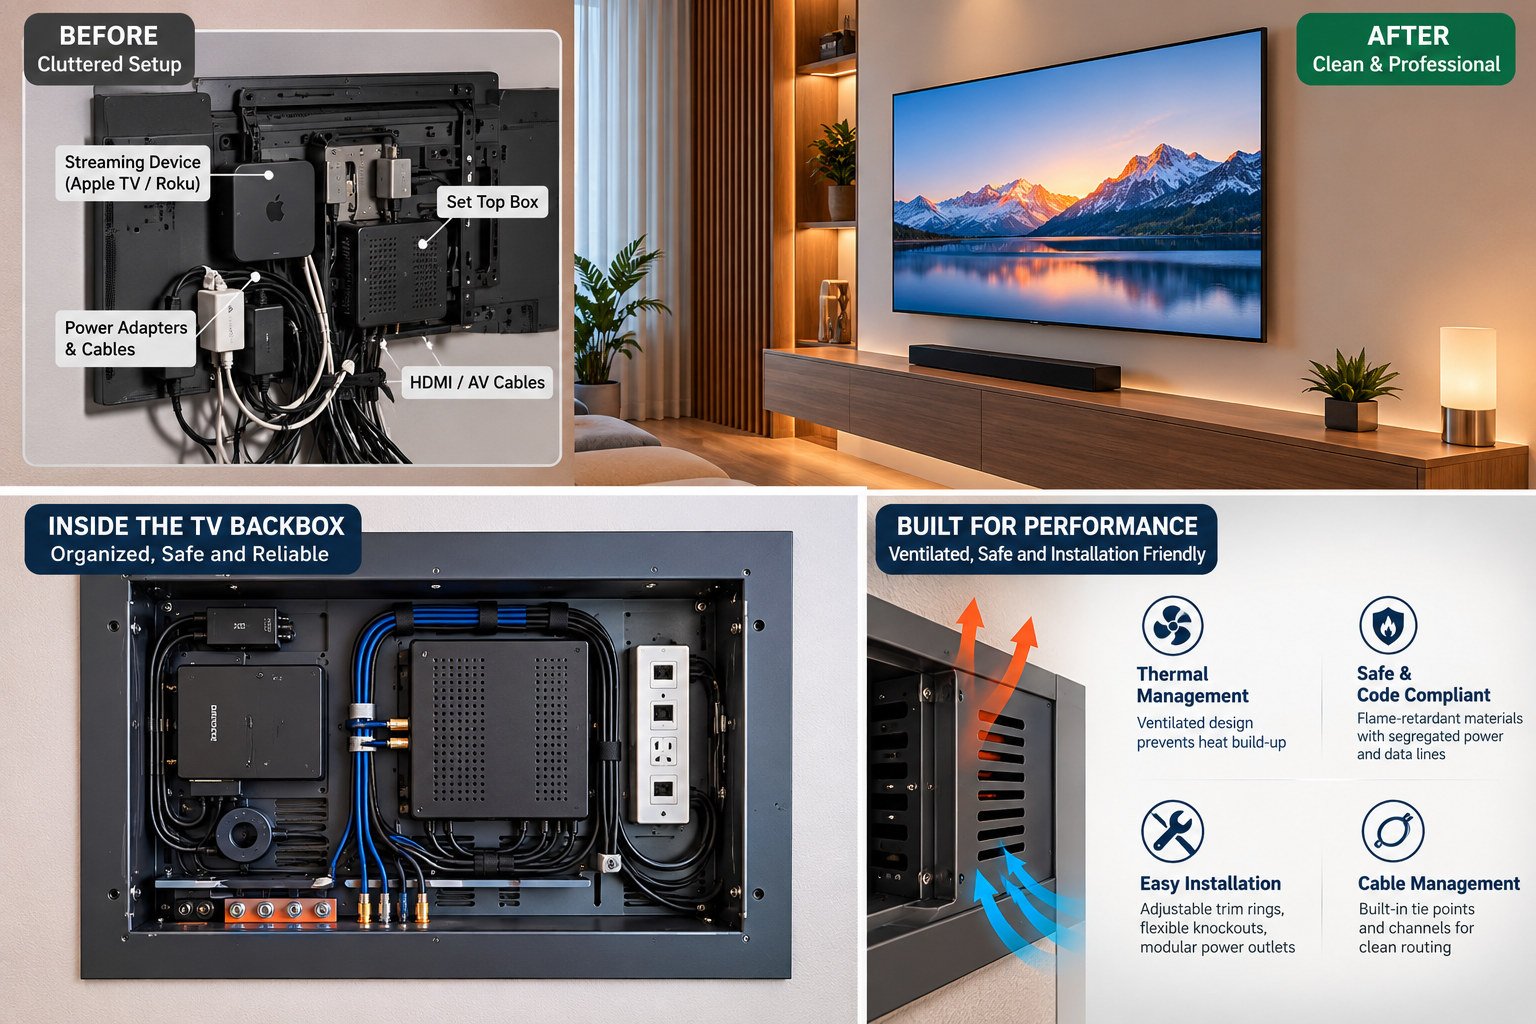
- Whole-Home Video DistributionOne source, sent to every screen in the house.
- Home Theatre AutomationOne tap: screen down, lights dimmed, movie running.
- Motorised Curtains, Blinds & GatesShading and entry on schedule, or on demand.
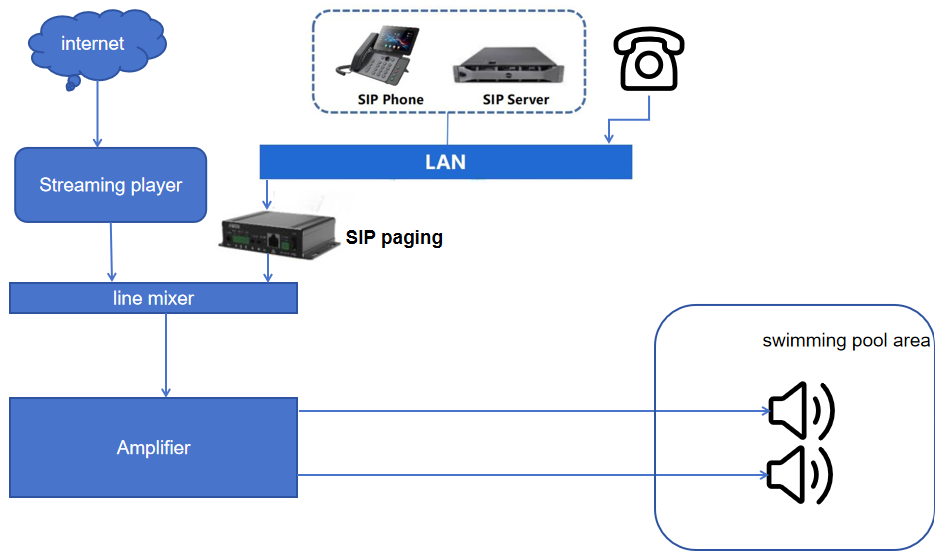
- Water, Energy & Pool MonitoringThe systems that quietly prevent expensive problems.
- View overview
Building Management Systems Overview
HVAC, energy, security and access unified on one platform.
- Fire Detection SystemThe one building system where minutes decide outcomes.
- Access Control SystemWho gets in where, and when — managed from one place.
- CCTV & CCTV AnalyticsFootage that's actually useful, not hours of nothing.
- Public Address & Background MusicZoned announcements and ambience on one backbone.
- Board Room SolutionsNo one fumbling with three remotes before a call starts.
- Water, Energy & BTU MeteringSee exactly where a building is losing money.
- Lighting Management SystemsOften the fastest-paying-back part of a BMS.
- HVAC Controls & AutomationPLC/DDC control for chillers, AHUs, VAVs and third-party plant.
- About Us
- Case Studies